Showing posts with label Makeovers. Show all posts

Monday, May 5, 2014

Pimp My Yard

Okay all you gardening fanatics, get your thinking caps on.  I have a job for you.

I've been talking about changing this section of the yard since I bought the house.  I threaten to rip out the rhody's every year. But I can't make up my mind on what I want to do, so, year after year, it stays the same.


So here's what we've got.
This skinny little bed, right up against the front of the house.
Kitchen window on the left, dining room on the right.
A rhody under each one of them.
A Japanese Holly, that I stuck in several years ago, to fill the void in the middle.
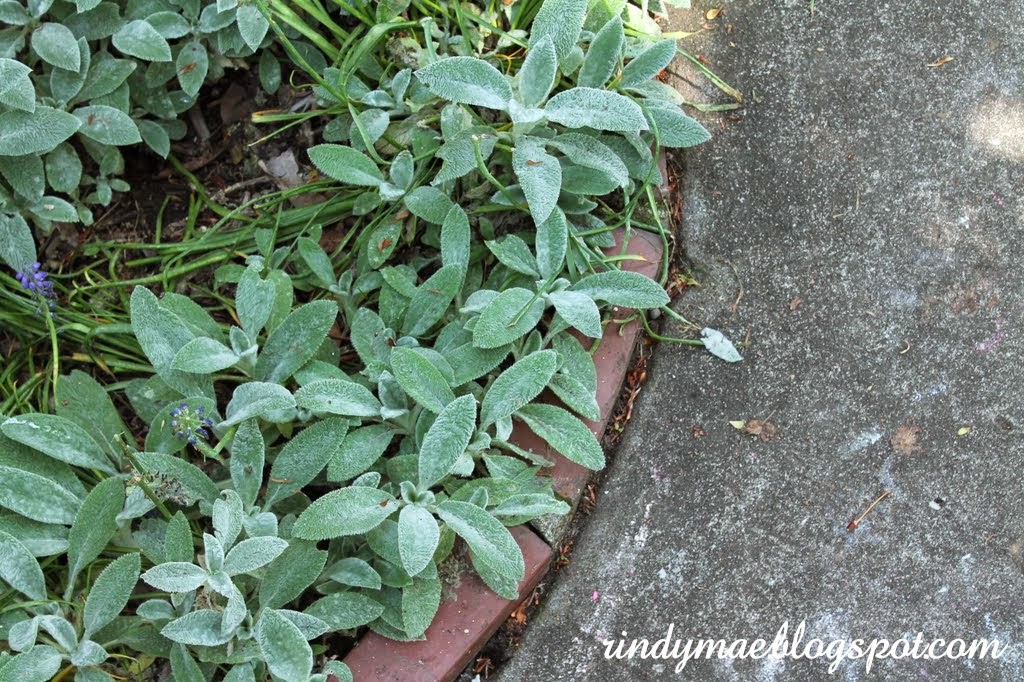
Wooly Lamb's Ear and Grape Hyacinths are all underneath.
And a random iris thrown in to bug me.
I went after the rhody on the far right last year pretty bad, and it hasn't quite recovered.
I hate when it gets up above the window.

Okay, I'll show you a bunch of pictures, so you can get your bearings, and then you get to give me free design advice.  
Hahahahahaha.
Don't pull that card - I know how you gardeners are.
You looooove to tell people what they should do with their yards.  :)

'kay, here ya go:


My plan is to put a window box under the kitchen window.
I can use the sprayer at the sink to water it, so annuals would be fine there.


This area needs some height.
A vine?
Something columnar?


The big green beast on the left needs a haircut somethin' serious.


How could I not use this as a way to sneak Baby pictures in?


And there ya have it.
The thorn in my side.
The area of yard that I've hated since day one.
As for growing conditions, the house faces west, so this gets the hottest part of the day, in addition to the heat reflecting off the house.
They've gotta be tough little suckers.
In addition to plant names/suggestions, feel free to leave links to photos/posts etc. in the comment section.
Pimp my yard!


Please see my sidebar for the parties I link up to.


Sunday, February 23, 2014

The Kitchen Remodel: Phase 18

Geesh, I haven't done a kitchen update in a long time.  There's a reason for that.  We hadn't done anything to the kitchen in a long time.  Like, since before Christmas.  But we're back in business. Sort of.

I finally got some shelves back up and was able to unpack a few more things.  The majority of my blue glass is still in boxes, but I hope to remedy that over the next week by getting the soffit shelving back up.  Fingers crossed.

In the meantime, here's what I have accomplished:

I had one of my dahlia photos printed and I stuck it in a frame I already had.


I have it on the little counter to the left of the fridge.


I also put a little bowl there to collect keys and random things that The Dad brings home in his pockets.


Above the counter, I reused the shelves that were in the kitchen prior to gutting everything.
I just had to cut them down a bit to fit on the little wall.


After I took these pictures, I rehung the calendar on the fridge end panel.
It used to be where the shelves are now.
Without a cell phone, or any other electronic device, it's how I track what's goin' on for the month.
The old-fashioned way.  :)


Here's a few closeups of the shelves.
I was excited to dig out some of my favorite things again.


We actually put the trim up above the cabinets in November, but never got around to caulking and painting it.  I think one of the posts I did at Christmas time showed some of it, but here's a reminder of how it looked before we did that.


This next picture shows where we had to build out the soffit to match where the new upper cabinets ended.


I just recently got all that sanded, primed, and painted.
So here we are now.


And, of course, while I pulled things out of boxes, I rearranged things on the counters a bit.
So here's how everything looks now, including all of the, finally, painted trim.


That's another one of my photos from the yard, again, in a frame I dug out from under the bed.  :)


We weren't sure how to end the trim above the cabinets on either side of the sink without it looking weird, so we ended up just going straight across with it.
I think if I were to do it again, I would have taken that section of soffit out above the sink.
Then the trim could have wrapped the corner, and the area above the sink where the light is, would have gone all the way up to the ceiling.
But I think it turned out good the way we did it.


You can see here that we still haven't built a new window sill.
The Dad has his saw out in the driveway working on quarter-round, so maybe he'll get to that, as well, before the day is over.


So there it is.
Still on the to-do list:

* Backsplash
* Planks on the ceiling
* Ceiling trim (a cheap version of crown molding) in kitchen and dining room
* Baseboards and quarter-round
* Install lights over counter between kitchen and dining room

Not far now.

You can purchase the dahlia photograph here:
https://www.etsy.com/shop/RindyMae


Please see my sidebar for the parties I link up to.


Related Posts Plugin for WordPress, Blogger...
Pin It button on image hover